Green roof construction is one of the fastest-growing areas in sustainable building engineering. As cities face mounting pressure from stormwater runoff, rising urban temperatures, and energy consumption, vegetated roofing systems offer a technically sound and economically justified response. This guide covers everything a structural or civil engineer, architect, or informed building owner needs to know — from layer-by-layer system anatomy and load calculations through to lifecycle cost analysis and future trends such as blue-green roofs and biosolar integration.
Whether you are assessing an existing building for retrofit potential or specifying a green roof on a new structure, this article provides the technical depth and practical detail to support sound decision-making.
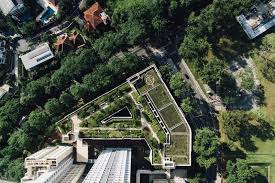
What is Green Roof Construction?
Definition and Key Components
A green roof — also called a vegetated roof or eco-roof — is a multi-layer roofing assembly that supports plant growth above a conventional building structure. It differs from standard roofing in that it integrates biological, horticultural, and structural engineering principles within a single system. Far from decorative landscaping, a properly designed green roof is a functional building component that manages stormwater, moderates temperature, and extends roofing service life.
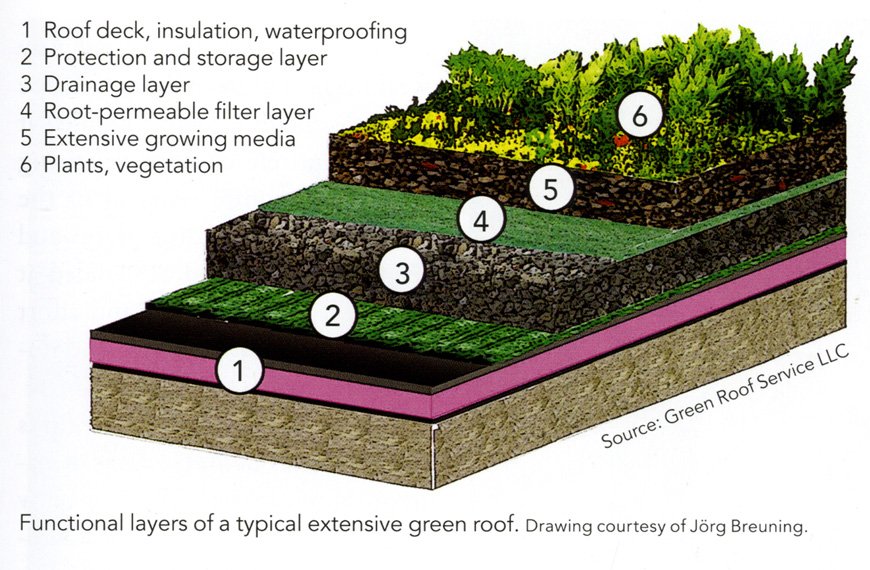
Key components:
- Structural slab or roof deck (the load-bearing base)
- Waterproof membrane
- Root barrier
- Drainage layer
- Filter fabric (geotextile)
- Engineered growing medium (substrate)
- Vegetation layer
Types of Green Roof Systems
Extensive green roofs use shallow growing media (60–200 mm) and low-maintenance vegetation such as sedums, mosses, and hardy grasses. Saturated loads typically range from 1.5–3.0 kN/m², making them suitable for most buildings without major structural changes.
Intensive green roofs function as elevated gardens with substrate depths from 200 mm to over 1,000 mm, supporting shrubs, trees, and even pedestrian access. Saturated loads can reach 5.0–15.0 kN/m². These require significant structural capacity and are best planned from the initial design stage.
Semi-intensive systems occupy the middle ground — substrate depths of 100–200 mm, a wider plant palette than extensive systems, and loads of 3.0–5.0 kN/m².
How Green Roofs Work: Layer-by-Layer
| Layer | Material Options | Primary Function |
| Waterproof membrane | Modified bitumen, EPDM, PVC, liquid polyurethane | Prevents water penetration into building fabric |
| Root barrier | HDPE sheets, copper-oxide geotextile | Stops root penetration through membrane |
| Drainage layer | Granular aggregate, plastic geocomposite mats | Directs surplus water to roof drains |
| Filter fabric | Non-woven geotextile | Retains substrate; allows water through freely |
| Growing medium | Pumice, expanded clay, lava rock + organic matter | Supports plant growth at correct weight |
| Vegetation layer | Sedum mats, grasses, shrubs, trees | Delivers environmental and aesthetic benefits |
| Quick Answer: A green roof works through six primary layers — waterproof membrane, root barrier, drainage layer, filter fabric, engineered growing substrate, and vegetation — each performing a distinct engineering and ecological function. |
Key Benefits of Green Roof Construction
Environmental Benefits
Urban heat island reduction: Impervious rooftops absorb solar radiation and re-emit it as heat, raising city temperatures 1–5°C above surrounding rural areas. Green roofs counteract this through evapotranspiration and surface reflectance. Research from the Lawrence Berkeley National Laboratory indicates that citywide green roof adoption can lower peak temperatures by up to 2°C.
Air quality improvement: Vegetation filters airborne particulates and absorbs nitrogen oxides, sulphur dioxide, and ozone. Studies indicate that a 1 m² sedum roof can capture approximately 0.2 kg of particulate matter per year. Across an urban area, the aggregate effect on local air quality is measurable.
Stormwater management: Green roofs retain 50–90% of rainfall during moderate rain events. The substrate and plant roots absorb water and release it slowly through evapotranspiration, reducing peak runoff volumes and lowering stress on drainage networks.
Economic Benefits
Energy savings: Green roofs act as supplementary insulation, cutting cooling loads by 25–50% for the top floor. A National Research Council of Canada study found that an extensive green roof reduced annual building energy use by approximately 6%, with peak cooling demand cut by up to 75% on summer days.
Increased roof lifespan: A conventional exposed bituminous membrane lasts 10–15 years under UV, freeze-thaw cycling, and thermal stress. Protected under a green roof, documented lifespans in Germany reach 40–50 years — a direct reduction in whole-life replacement cost.
Property value increase: A 2011 Royal Institution of Chartered Surveyors (RICS) report found that green building features increase property values by 7–15%. Accessible roof gardens also improve commercial leasability in competitive urban markets.
Social and Aesthetic Benefits
Improved occupant wellbeing: A meta-analysis in Landscape and Urban Planning found that workers with views of natural greenery reported 15% higher wellbeing scores. Accessible green roofs extend this benefit to direct physical access.
Noise reduction: A substrate depth of 120 mm reduces airborne noise by approximately 8 decibels and impact sound by up to 40 dB — a significant advantage for buildings in dense urban or airport-adjacent locations.
Urban biodiversity: Biodiverse green roofs designed with native plants and varied substrate depths support populations of rare invertebrate species. Studies in London and Basel found green roofs hosting up to 170 invertebrate species, including several considered locally threatened.
Structural Considerations for Green Roof Design
Structural assessment is the foundation of any green roof project. Underestimating loads or skipping structural checks is the primary cause of green roof failures. This section provides the engineering depth required for responsible practice.
Dead Loads vs Live Loads in Green Roofs
Saturated soil weight is the governing dead load. Engineers always calculate substrate self-weight at full saturation — not dry weight — because rainfall events impose peak mass simultaneously. Typical saturated substrate densities range from 900–1,400 kg/m³.
| System Type | Substrate Depth (mm) | Typical Saturated Load (kN/m²) |
| Extensive | 60–150 | 1.0–2.5 |
| Semi-intensive | 150–300 | 2.5–4.5 |
| Intensive | 300–1,000+ | 4.5–12.0+ |
Vegetation load on extensive roofs is modest (0.05–0.1 kN/m²). Intensive roofs with mature trees and structural planters can add 2–5 kN/m² in localised zones. Snow accumulation (0.5–1.5 kN/m² in temperate climates) and maintenance live loads (minimum 1.0–1.5 kN/m²) must be added to all load combinations.
Load Calculation Basics: Engineering Insight
| Featured Snippet: Typical green roof loads range from 1.5 kN/m² (lightweight extensive) to 7.5 kN/m² or more (deep intensive), measured at full substrate saturation plus maintenance live load. |
Sample calculation — 100 mm extensive green roof:
- Substrate dry density: 800 kg/m³
- Substrate depth: 0.10 m
- Saturation factor: 1.25 (25% weight gain when wet)
- Drainage mat + vegetation: 0.20 kN/m²
| ⚙ Calculation Saturated substrate load = 800 × 0.10 × 1.25 × 9.81 / 1000 = 0.98 kN/m² Total dead load = 0.98 + 0.20 = 1.18 kN/m² Add maintenance live load = 1.0 kN/m² Total design load ≈ 2.18 kN/m² |
For Eurocode design, apply partial safety factors: γG = 1.35 on permanent loads, γQ = 1.5 on variable loads. For AISC/ASCE: use 1.2D + 1.6L load combination. These amplified design forces must then be checked against beam, slab, column, and foundation capacities.
Structural Reinforcement Requirements
Retrofitting existing buildings: Most commercial buildings designed before 2000 carry superimposed dead load allowances of 1.5–2.5 kN/m². An extensive green roof at 2–3 kN/m² total load may fall within capacity; intensive systems almost always require a full structural assessment. Key checks include:
- Slab flexural capacity under increased dead load
- Beam and column shear and axial force under new load combinations
- Foundation bearing capacity and settlement limits
Slab reinforcement may need to be augmented by adding compression steel, increasing slab depth, or post-installing bonded overlays. Steel-frame buildings require re-checking column and beam connections using the new permanent actions before approval.
Waterproofing and Root Protection Systems
| System | Application Method | Key Advantage | Typical Life |
| Two-layer modified bitumen (SBS/APP) | Torch or cold-applied | Proven long-term performance | 25–40 years |
| Single-ply PVC/TPO/EPDM | Mechanically fixed or ballasted | Fast installation | 20–35 years |
| Liquid-applied polyurethane | Spray or roller (multi-coat) | Ideal for complex geometries | 20–30 years |
All membrane systems require comprehensive detailing at upstands (minimum 150 mm above finished substrate level), penetrations (pipes, rooflights, drainage outlets), and movement joints. Root barriers — either integral to the membrane or separate HDPE sheets (minimum 0.5 mm thick) — are non-negotiable.
Drainage and Slope Requirements
Minimum slope toward roof drains: 1–2% gradient, as specified by BS EN 12056-3 and most green roof standards. Drainage mats with 10–15 litre/m² storage capacity buffer peak rainfall between storm events and provide a water reservoir for plants during dry periods.
Drain sizing requires hydraulic calculations based on catchment area and local rainfall intensity data (typically the 10-year return period storm event). Inadequate drainage is the most common cause of sustained substrate saturation and the premature load increase that follows.
Wind Uplift and Edge Design
Lightweight extensive substrates can shift or erode at roof perimeters during high-wind events. Wind uplift calculations per ASCE 7 Chapter 27 or BS EN 1991-1-4 must account for corner and edge pressure coefficients, which are typically 1.5–3 times higher than field pressures.
Standard edge protection measures:
- Aluminium or stainless steel edge restraint profiles
- Gravel ballast strips at perimeters (minimum 500 mm wide, 50 mm depth)
- Mechanically fixed paving slabs at corners in high-wind zones
Green Roof Design Guide for Engineers
Step-by-Step Design Process
- Feasibility assessment: Review existing structural drawings. Determine available load headroom, roof geometry, drainage infrastructure, and access constraints before committing to a system type.
- Structural capacity evaluation: Commission a structural engineer to assess the existing slab, frame, and foundations. Calculate residual capacity available for green roof loads.
- System selection: Choose extensive, semi-intensive, or intensive based on structural headroom, budget, design intent, and maintenance resources.
- Drainage and irrigation planning: Size drainage infrastructure for local peak rainfall. Specify irrigation only where substrate depth and plant type require supplementary water supply.
- Plant selection: Engage a landscape architect or ecologist to specify plants appropriate to local climate, substrate depth, and the agreed maintenance regime.
Material Selection Criteria
Lightweight soil mixes: Substrate must satisfy BS 8616 (UK) or FLL guidelines (Germany). Target parameters: saturated hydraulic conductivity >50 mm/hour; air volume >10%; organic content <65 g/L. Maximum saturated density must be confirmed against structural allowance.
Durable membranes: Specify membranes with BBA (UK) or ICC-ES (USA) certification for root resistance and minimum 25–40-year service life. All penetration and upstand details require specialist waterproof treatment.
Sustainable materials: Recycled crushed brick and concrete aggregates reduce embodied carbon. FSC-certified timber is appropriate for planters. Locally sourced plants reduce transport impact and improve establishment success.
Plant Selection for Different Climates
| Climate Zone | Recommended Species | Substrate Depth | Maintenance Level |
| Temperate (UK, N Europe) | Sedum, festuca, dianthus, mosses | 60–150 mm (extensive) | Low (1–2 visits/year) |
| Mediterranean / semi-arid | Native succulents, agaves, drought grasses | 100–200 mm | Low-medium |
| Tropical / subtropical | Native ferns, broad-leaf perennials | 150–300 mm | Medium-high |
| Continental (cold winters) | Sedum acre, allium, hardy sedges | 80–150 mm | Low |
Irrigation System Design
Extensive roofs generally rely on rainfall. Intensive systems require drip or subsurface irrigation. Key design parameters:
- Emitter spacing: 200–500 mm depending on plant type
- Pressure-compensating emitters for sloped areas
- Rain sensors and soil moisture probes to prevent irrigation during wet periods
- Backflow prevention valve per local water supply regulations
Fire Safety and Building Codes
Green roofs must meet national fire performance classifications. In the UK: BS EN 13501-5. In the USA: ASTM E108. Sedum-based extensive roofs with inorganic substrate typically achieve Class A (ASTM) or BROOF (Eurocode) fire ratings. Intensive roofs with woody planting require gravel fire-break strips around building perimeters and between planting zones, per local fire safety codes.
Green Roof Construction Process: Step-by-Step
Site Preparation
- Verify structural clearances and confirm roof loads with the structural engineer
- Clear debris and inspect existing roof surface for cracks, blisters, or failed joints
- Repair all defects in the existing deck before membrane installation
- Install temporary edge protection to meet working-at-height regulations
Installation Sequence
- Apply waterproof membrane system, including primer where specified
- Install root barrier (separate from membrane where required)
- Lay drainage layer; connect outlets to roof drains
- Install filter geotextile over drainage layer
- Place and grade growing substrate to specified depth
- Plant vegetation or lay pre-grown sedum mats
- Install edge restraints, gravel ballast borders, and access pathways
Quality Control Checklist
- Flood test waterproof membrane — minimum 24-hour standing water test at full depth
- Verify substrate depth with probe measurements on a 5 m² grid
- Confirm drain connectivity and measure flow rates against hydraulic design
- Check plant establishment at 6–8 weeks post-installation
- Inspect all edge restraints for secure fixing and correct alignment
Common Construction Mistakes to Avoid
| Mistake | Consequence | Prevention |
| Skipping membrane flood test | Undetected breaches cause structural damage | Mandatory 24-hr test before substrate placement |
| Incorrect substrate depth | Low fill reduces retention; overfill exceeds design load | Probe survey every 5 m² during placement |
| Poor drain detailing at outlets | Blockage causes sustained ponding and added dead load | Specialist detailing; inspect on completion |
| Using garden topsoil | Compacts under saturation; impedes drainage; exceeds load allowance | Specify FLL/BS 8616-compliant substrate |
| Ignoring edge ballast zones | Substrate loss during storms | Gravel strips min. 500 mm wide at perimeters |
Maintenance and Lifecycle Considerations
Routine Maintenance Requirements
Extensive systems: 1–2 inspections per year. Tasks: remove pioneer weed species before they establish root systems, clear drain outlets, inspect membrane upstands for lifting or cracking.
Intensive systems: 4–12 visits per year. Tasks: mowing, pruning, irrigation maintenance, fertilisation, substrate top-dressing, and structural planter inspection.
Inspection Checklist
- Check drain outlets for blockage after every significant storm event
- Inspect membrane at upstands, penetrations, and expansion joints annually
- Monitor plant coverage — bare patches may indicate substrate failure or drought stress
- Look for signs of root intrusion at drains and flashings
- Check edge restraints for movement or corrosion annually
Long-Term Performance Factors
Membrane integrity, drainage function, and plant cover are the three pillars of long-term green roof performance. Failures in one accelerate deterioration in the others. A blocked drain saturates the substrate, increasing dead load and creating anaerobic conditions that kill vegetation and accelerate membrane degradation.
Cost of Maintenance vs Savings
| Item | Extensive Roof | Intensive Roof |
| Annual maintenance cost (UK, £/m²) | £3–10 | £10–25 |
| Annual energy savings (cooling + heating, £/m²) | £3–8 | £5–12 |
| Net annual cost after savings | Near zero to slightly positive | Typically positive with occupancy value |
Cost Analysis of Green Roof Construction
Initial Installation Costs
| System Type | UK (GBP/m²) | USA (USD/m²) | What Drives Cost |
| Extensive | £80–£150 | $100–$200 | Substrate depth, plant type, access |
| Semi-intensive | £120–£200 | $150–$250 | Irrigation, plant mix complexity |
| Intensive | £200–£500+ | $250–$650+ | Structural planters, trees, hard landscaping |
Lifecycle Cost Comparison vs Traditional Roofs
| Factor | Conventional Roof | Green Roof |
| Membrane lifespan | 15–20 years | 40–50 years |
| Replacement frequency over 50 years | 2–3 times | Once (or none) |
| Annual energy savings | Minimal | £3–8/m² |
| Annual maintenance | £1–3/m² | £3–10/m² (extensive) |
| Net 30-year cost comparison | Higher (repeated replacement) | Lower (extended life + energy savings) |
ROI and Payback Period
| ⚙ Example ROI Calculation Extensive green roof: £120/m² installation cost Net annual saving (energy savings minus maintenance): £5/m² Simple payback = 120 ÷ 5 = 24 years Including avoided membrane replacement (£60/m² at year 15): Adjusted payback ≈ 15–18 years |
Intensive roofs with premium amenity finishes carry longer payback periods (30+ years) but generate measurable property value increases that accelerate the business case.
Case Studies of Green Roof Projects
Residential Projects
The Barbican Estate, London: Maintained since the 1970s, the Barbican’s podium gardens are among the oldest surviving intensive green roof systems in the UK. Documented inspections confirm that membrane sections under continuous vegetative cover have outlasted adjacent unprotected areas by two to three decades.
Commercial Buildings
Ford Motor Company River Rouge Plant, Dearborn, Michigan (2003): At 42,000 m², this was among the largest green roofs in North America at installation. It manages approximately 19 million litres of stormwater annually, preventing pollution entering the adjacent River Rouge and eliminating the cost of a conventional retention pond system.
Chicago City Hall (2001): A 1,860 m² green roof demonstrated roof surface temperature reductions of up to 30°C compared to adjacent unplanted sections on the same building — providing quantitative evidence for urban heat island mitigation at the building scale.
Government and Urban Projects
Stuttgart, Germany: The city mandated green roofs on new flat-roofed buildings from 1986. Three decades of data show measurable reductions in combined sewer overflow events and documented increases in urban bird species diversity across the city.
Singapore’s Jewel Changi Airport: This hybrid garden-structure complex demonstrates how vegetated systems at large scale contribute to thermal comfort, humidity management, and occupant experience in tropical high-humidity conditions.
Regulations, Standards, and Codes
International Standards
| Standard / Guideline | Origin | Scope |
| FLL Green Roof Guidelines | Germany (1982, revised 2018) | Substrate testing, drainage, fire safety, plant performance — the globally referenced benchmark |
| ASTM E2397 | USA | Dead and live load determination for green roof systems |
| BS 8579:2020 | United Kingdom | Full design guide covering structural, hydrological, and horticultural aspects |
| ANSI/SPRI VF-1 | USA | Wind uplift and edge restraint requirements for vegetated roofs |
Local Building Codes
- Germany: Multiple federal states mandate green roofs on new commercial buildings above specified floor areas
- France: The 2015 Energy Transition Act requires new commercial building roofs to be partly vegetated or solar-equipped
- Toronto, Canada: By-law 583-2009 mandates green roofs on new commercial, industrial, institutional, and residential buildings above certain floor areas
- San Francisco, USA: Building code requires solar or living roofs on new residential buildings
Sustainability Certifications
| Certification | Green Roof Contribution |
| LEED (USA, International) | Sustainable Sites credits (SS), Water Efficiency, Energy and Atmosphere |
| BREEAM (UK, International) | Ecology, surface water management, water runoff credits |
| WELL Building Standard | Mind and Environment categories — biophilic design and occupant access to nature |
| Living Building Challenge | Net zero water and habitat credits |
Challenges and Limitations of Green Roofs
Structural Constraints
Not every existing building can carry a green roof. Older structures built to pre-1990 codes with minimal superimposed dead load allowance may lack residual capacity for even a lightweight extensive system. Strengthening — whether by adding steel support structures, post-tensioning slabs, or underpinning foundations — can negate the economic benefits. Structural assessment is non-negotiable before any commitment.
High Initial Costs
Installation costs are 3–5 times higher per m² than conventional roofing. For budget-limited projects, the upfront premium creates a barrier despite favourable whole-life economics. Municipal stormwater credit programmes (USA), HMRC Enhanced Capital Allowances (UK), and green infrastructure grants in various jurisdictions can partially offset initial cost.
Maintenance Complexity
Intensive green roof systems require skilled horticultural management. Building owners frequently underestimate ongoing maintenance costs during the design and procurement phase. A neglected intensive green roof rapidly loses plant cover, accumulates weeds, blocks drains, and allows root ingress that compromises the waterproof membrane.
Climate Limitations
Green roofs perform across a wide range of climates, but arid regions present challenges. Irrigation requirements in dry climates increase operating costs and water consumption. In extreme cold zones (below -20°C), repeated freeze-thaw cycling of saturated substrate causes progressive physical degradation of the growing medium and can weaken drainage layer connections.
Future Trends in Green Roof Engineering
Smart Green Roofs: IoT Integration
Modern green roof installations increasingly incorporate sensor arrays monitoring soil moisture, substrate temperature, drainage flow, and plant health in real time. Data feeds into building management systems that automate irrigation, detect drainage blockages early, and generate maintenance alerts. Projects in Singapore and the Netherlands have recorded 30–40% reductions in irrigation water use through precision sensor-driven moisture control.
Blue-Green Roof Systems
Blue-green roofs integrate controlled water retention with vegetated cover. Unlike standard green roofs that drain rapidly after rainfall, blue-green systems use adjustable flow restrictors to hold water in the drainage layer for hours to days. This controlled release reduces peak stormwater flow to sewers and provides a buffer water supply for plants during dry periods.
The Greater London Authority’s Blue-Green Rooftops research project (2019–2023) found that blue-green roofs retain 50% more stormwater per event than conventional green roofs of the same area and substrate depth.
Integration with Solar Panels: Biosolar Roofs
Combining photovoltaic panels with green roofs — biosolar or PV-green roofs — delivers mutual performance benefits. Vegetation cools the roof surface and improves PV panel efficiency (each 1°C above 25°C costs approximately 0.5% in power output). The panels in turn shade the substrate, extending plant survival in dry conditions and protecting membrane areas from UV degradation.
Studies from the Netherlands Institute of Ecology show that biosolar roofs support higher invertebrate diversity than green roofs alone, because the varied shade and shelter created by panel arrays produce microhabitat diversity that single-type vegetation cannot match.
Frequently Asked Questions
How much load does a green roof add to a structure?
| Extensive systems add 1.5–3.0 kN/m² at full saturation. Semi-intensive systems add 3.0–5.0 kN/m². Intensive systems can add 5.0–15.0 kN/m² or more. A structural engineer must verify existing capacity before any installation proceeds. |
Can existing buildings support green roofs?
Many existing flat-roofed commercial buildings can support extensive green roofs within their original design load allowances, particularly where superimposed dead load margins were included. Buildings with residual structural capacity below 2.0 kN/m² may require ultra-lightweight systems or structural strengthening. A full structural assessment is required in every case without exception.
What is the lifespan of a green roof system?
A correctly designed and maintained green roof system can last 40–50 years. The waterproof membrane — protected from UV radiation and thermal extremes by the overlying substrate — is typically the life-limiting component. Drainage layers and filter fabrics generally outlast the membrane when root ingress is controlled. Plant composition shifts naturally over time as ecological succession occurs, but coverage is maintained.
Are green roofs suitable for all climates?
Green roofs perform across temperate, continental, tropical, and subtropical climates. Sedum-based extensive systems handle the freeze-thaw cycles of northern Europe and Canada without issue. In arid climates, plant selection and irrigation design require more attention, and water supply costs must factor into the lifecycle analysis. In tropical climates, rapid growth increases maintenance frequency but not system complexity.
What is the difference between intensive and extensive green roofs?
| Feature | Extensive | Intensive |
| Substrate depth | 60–200 mm | 200 mm–1,000+ mm |
| Saturated load | 1.5–3.0 kN/m² | 5.0–15.0 kN/m²+ |
| Plant types | Sedums, mosses, hardy grasses | Shrubs, trees, perennials, turf |
| Maintenance | 1–2 visits per year | 4–12 visits per year |
| Accessibility | Generally not occupied | Designed for pedestrian access |
| Irrigation | Rainfall-dependent | Automated drip / subsurface |
| Cost (UK) | £80–£150/m² | £200–£500+/m² |
Technical content reviewed for accuracy. For project-specific guidance, consult a licensed structural engineer.