
How to Identify Load-Bearing Walls in a Building
A contractor in Abeokuta once removed an internal block wall between two rooms to create an open-plan living space. Within three days, cracks appeared across the ceiling slab above, and the beam it was quietly supporting began to sag at midspan. No structural engineer had been consulted, and nobody had stopped to identify load-bearing walls […]
Cost to Remove a Load Bearing Wall in the U.S.
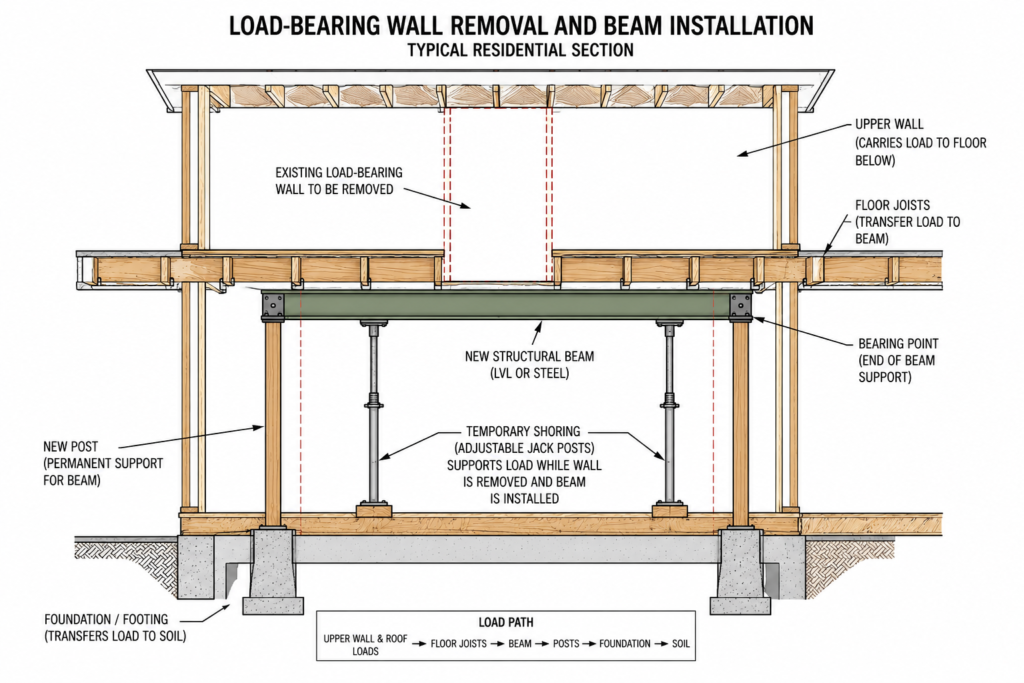
“We want to open up the kitchen and living room, but there is a wall in the middle.” That request sounds straightforward until you discover that the wall carries floor joists, roof loads, an upper-story wall, or a beam reaction. The cost to remove a load bearing wall in the United States depends less on […]
One Way Slab vs Two Way Slab: Differences, Design, and Practical Applications
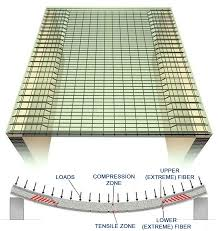
The main difference between a one way slab and a two way slab is how loads are transferred to the supporting beams or walls. A one way slab carries loads in a single direction — along the shorter span — while a two way slab distributes loads in both directions simultaneously. This distinction shapes every […]
The Construction Process of a Load Bearing Wall
Load bearing walls are the backbone of any sturdy and reliable construction project. These structural elements play a crucial role in supporting the weight of the building, transferring loads from the upper floors and the roof to the foundation below. Understanding the construction process of a load bearing wall is essential for builders, contractors, and […]
Structures Used to Support Loading in Construction
In the world of construction, the ability to support and withstand various loads is paramount to ensuring the safety and longevity of any structure. From towering skyscrapers to residential homes, bridges, and infrastructure projects, every construction endeavor relies on a carefully designed system of load-bearing structures. These structural elements are the unsung heroes that enable […]
Different Types of Loads and Supports in Structural Design
Structural design is a critical aspect of the construction industry, as it ensures the safety, durability, and functionality of built environments. One of the fundamental principles in structural design is understanding the various types of loads and supports that a structure must withstand during its lifetime. Loads are the forces and stresses that act on […]
Types of Walls Based on Load Bearing Capacity

Load-bearing walls are an essential component of any building structure, serving as the backbone that supports the weight of the roof, floors, and other structural elements. These walls are designed to transfer the loads from the building to the foundation, ensuring the stability and safety of the structure. Understanding the different types of walls based […]
Type of Foundation Used for Load Bearing Wall
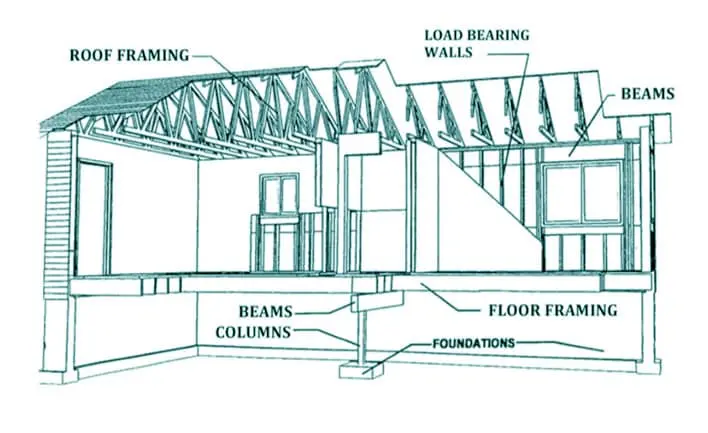
Load-bearing walls are a critical component of any building structure, serving as the primary support system for the weight of the structure above. These walls transfer the loads from the roof, floors, and upper levels down to the foundation, which in turn distributes the weight evenly onto the underlying soil. Selecting the appropriate foundation type […]