
A contractor in Abeokuta once removed an internal block wall between two rooms to create an open-plan living space. Within three days, cracks appeared across the ceiling slab above, and the beam it was quietly supporting began to sag at midspan. No structural engineer had been consulted, and nobody had stopped to identify load-bearing walls before demolition began. This kind of failure is common on renovation sites across Nigeria, where wall removal is often treated as cosmetic work rather than structural intervention.
Every building — whether a two-storey residential block in Lagos or a low-rise commercial unit in Port Harcourt — carries its loads through a defined path from roof to foundation. Some walls sit directly in that path. Others are simply partitions. Getting this distinction wrong before renovation, wall removal, or even drilling for services can compromise the entire structural system.
This piece walks through the practical methods engineers, site supervisors, and property owners use to identify load-bearing walls, from reading drawings correctly to reading the building itself on site.
How to Identify Load-Bearing Walls: Quick Answer
A load-bearing wall carries structural loads from the roof, floor, or slab above down to the foundation, plus its own weight. Identify one by checking structural drawings for wall thickness and column alignment, confirming it runs perpendicular to floor joists, and verifying it sits above a matching wall or foundation strip on the floor below.
What Is a Load-Bearing Wall?
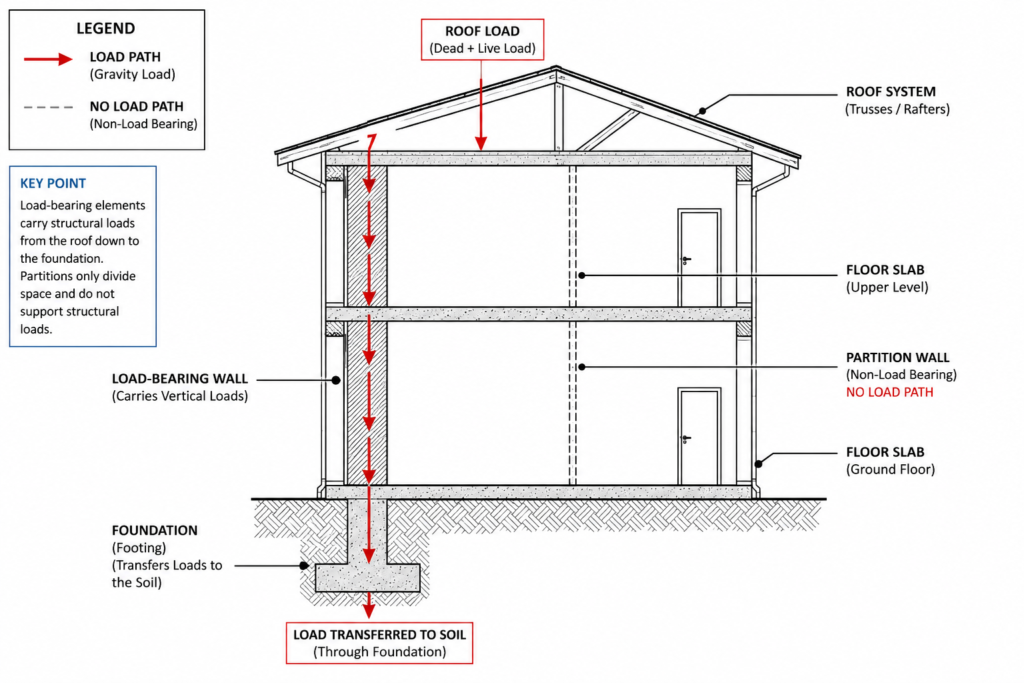
A load-bearing wall is a vertical structural element that transfers load from the roof, floor slabs, or beams above it down through itself into the foundation. It carries its own self-weight plus the dead and live loads assigned to it in the structural design — furniture, occupants, floor finishes, roof covering, wind pressure where applicable. Remove a load-bearing wall without providing an alternative path for that load, and everything it once supported loses its route to the ground. The result ranges from visible cracking and sagging beams to, in the worst documented cases, partial collapse.
A partition wall does none of this. It divides space and carries nothing beyond its own weight. In a reinforced concrete framed building — the dominant construction type for mid-rise residential and commercial buildings across Lagos, Abuja, Port Harcourt, and Ogun State — the columns and beams do the structural work. The block walls filling the frame are usually non-structural infill, and you can often remove them without touching the load path, provided the frame itself was not designed to rely on infill stiffness, a detail that matters more in older, non-engineered buildings.
Load-Bearing Wall vs Partition Wall
The confusion between these two wall types is the single biggest cause of renovation-related structural damage on Nigerian sites. A load-bearing wall typically sits on its own strip foundation or aligns directly with a foundation below it. A partition wall usually sits on the floor slab itself, with no dedicated foundation beneath it — the slab was designed to carry it as a superimposed load, not the other way round.
Thickness is a rough indicator but not a reliable one on its own. Older buildings built with 225mm (9-inch) sandcrete blockwork for external and some internal walls often used that thickness structurally, while 150mm (6-inch) block was reserved for partitions. Modern framed buildings break this pattern completely — you’ll find 150mm block used as infill on a structural frame, carrying no load at all despite looking identical to a load-bearing wall in a load-bearing masonry structure.
How Load Paths Work in a Structure
Every stable structure has a continuous load path: roof to wall or beam, beam to column or wall, column or wall to foundation, foundation to soil. Trace that path on the drawings or on site, and you can tell what’s structural and what isn’t. In a load-bearing wall system — common in single-storey and some two-storey residential buildings without a concrete frame — the walls themselves carry roof and floor loads directly to strip foundations. There is no independent frame to fall back on, which means every internal wall needs individual assessment before removal.
In framed construction, the load path runs through beams and columns, and walls are inserted afterward. Here, identifying load-bearing walls means checking whether a wall is doing double duty — supporting a beam that wasn’t sized to span without it, for instance — rather than assuming the frame carries everything on its own.
How to Identify Load-Bearing Walls: Methods and Techniques
Confirming whether a wall is load-bearing requires more than a visual guess. The following methods, used together rather than in isolation, give a site engineer or informed property owner a reliable picture before any wall comes down.
Reading Structural and Architectural Drawings
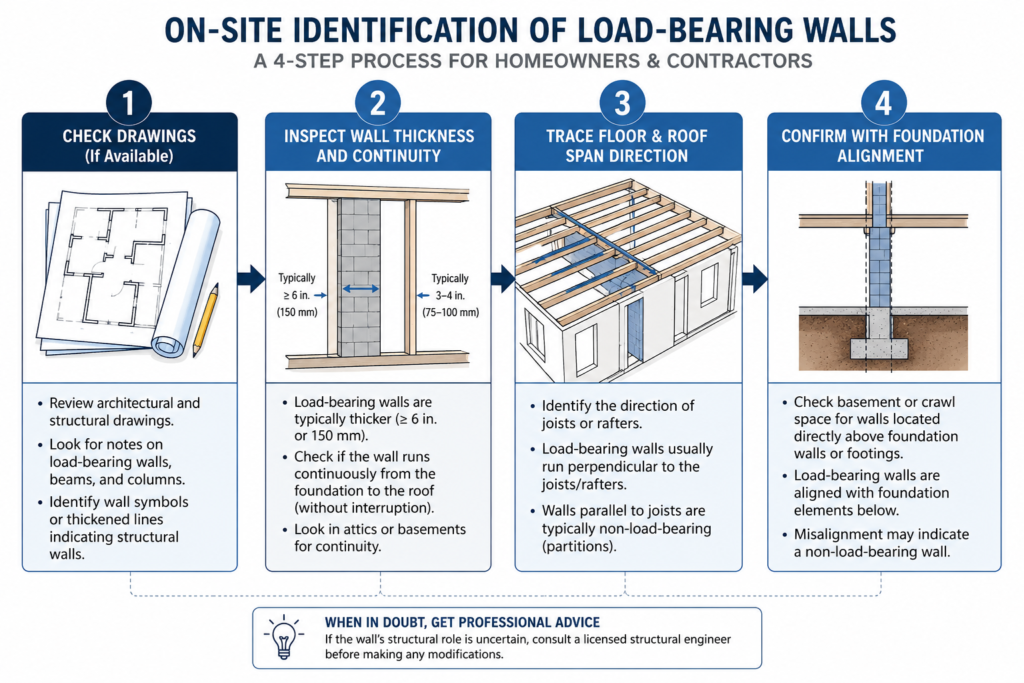
Start with the structural drawing set, not the architectural one. Structural drawings show foundation layout, column and beam positions, and — critically — which walls the design assumes are carrying load. If the as-built structural drawings are unavailable, the architectural floor plan can still help: walls that appear consistently in the same position across every floor, stacked directly above one another, are far more likely to be load-bearing than walls that shift position between floors.
Check the foundation plan against the wall layout. A wall that lines up with a strip foundation or a line of pad footings below is almost certainly load-bearing. A wall with no corresponding foundation line beneath it is very likely a partition, sitting on the slab rather than transferring load into the ground independently. For older buildings where drawings are missing entirely, a targeted structural integrity assessment before renovation replaces the paper trail with physical investigation.
Site Inspection Clues
On site, several physical indicators point toward load-bearing status:
- Wall thickness and construction — walls thicker than surrounding partitions, or built in reinforced blockwork or concrete rather than plain sandcrete block, often carry structural intent.
- Position relative to the building perimeter — external walls are almost always load-bearing in load-bearing masonry construction; walls running through the building’s centre line, parallel to the shortest span, are frequently load-bearing too.
- Continuity through multiple floors — walk the building vertically. A wall that repeats in the same position from ground floor to roof level, without offset, is carrying load down the full height of the building.
- A beam or lintel above openings — a substantial reinforced concrete lintel or beam spanning a door or window opening within the wall suggests the wall around that opening is carrying load that needed to be redirected around the gap.
- Cracking patterns — diagonal stepped cracking at the top corners of a wall, or cracking directly beneath a beam bearing point, often indicates the wall is under structural load and responding to settlement or deflection.
Using Span Direction of Floor and Roof Members
Floor joists, roof trusses, and slab reinforcement all span in a specific direction, and that direction tells you where the load is going. Timber joists or steel purlins typically span the shorter distance between two supports and rest on, or are supported close to, the walls running perpendicular to their length. A wall running parallel to the joist span, with no joists resting on it, is far less likely to be load-bearing than a wall the joists actually terminate on.
For suspended reinforced concrete slabs, check the direction of the main reinforcement bars if a slab plan is available. One-way slabs transfer most of their load to the two opposite edges the main bars span between; two-way slabs distribute load to all four supporting edges. Either way, the supporting walls or beams identified on the slab plan are carrying real load, and any wall directly beneath a support line deserves scrutiny before removal.
Regulatory and Professional Requirements for Wall Removal in Nigeria
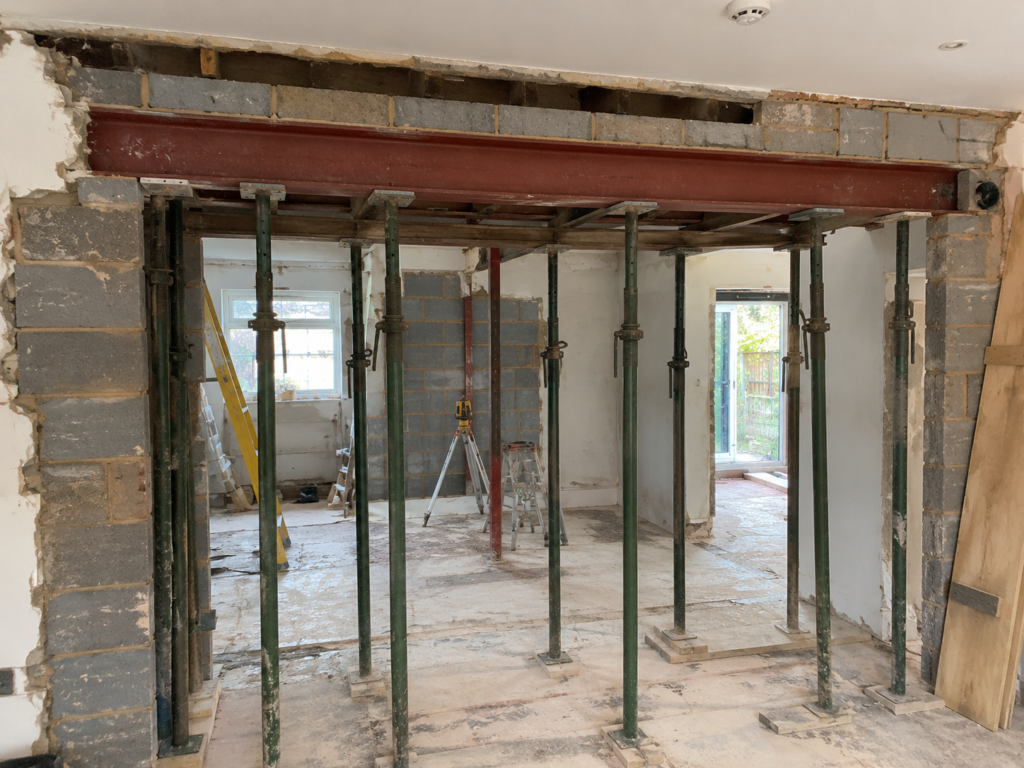
Identifying a load-bearing wall correctly is only half the task — acting on that information within the regulatory framework is the other half. Under the National Building Code, structural alterations to an existing building, including removal or modification of load-bearing elements, require the involvement of a registered structural engineer. This isn’t a formality. A registered structural engineer assesses the actual load carried by the wall in question, designs an adequate replacement — typically a steel or reinforced concrete beam sized to the span and load — and specifies temporary propping for the demolition phase itself, which is often where failures occur.
Engineers practising in Nigeria are expected to hold current registration with the Council for the Regulation of Engineering in Nigeria (COREN), and structural designs should reference applicable Nigerian Industrial Standards (NIS) alongside British Standards still in wide use across the profession. BS 8110 for reinforced concrete design remains common, with growing adoption of the Eurocodes (BS EN 1992) on newer projects. For state-level approval, most local Development Control offices — including those under the Ogun State Bureau of Physical Planning and equivalent bodies elsewhere — require a submitted structural alteration drawing and, in many cases, a signed COREN-endorsed structural report before issuing a permit for wall removal in an existing building.
Skipping this process carries real consequences beyond the immediate structural risk. Unapproved structural alterations can void building insurance, complicate property sale or mortgage valuation, and expose the property owner and contractor to liability if the alteration contributes to later damage or failure. On rented or multi-unit properties, unauthorised structural work can also breach lease covenants and local development control regulations, creating a legal problem that outlasts the physical one.
None of this means every wall removal needs a lengthy design process. A confirmed partition wall, once verified through the methods above, can usually be removed with routine notification to the relevant authority rather than a full structural submission. The distinction — and the paperwork it triggers — is exactly why correct identification matters before work starts, not after.
Common Mistakes and Risks When Identifying Load-Bearing Walls
Most structural damage from wall removal traces back to a handful of recurring errors, not exotic engineering failures.
Assuming internal walls are automatically non-structural. This is the most frequent and most costly assumption on Nigerian renovation sites. Internal load-bearing walls are common in both load-bearing masonry buildings and in framed buildings where a wall was later found to be supporting a beam the original design didn’t fully account for, or where an extension added load to an existing wall without redesigning it.
Relying on wall thickness alone. As covered earlier, thickness is a weak indicator in modern construction. A 150mm block partition and a 150mm block infill wall on a structural frame can look identical, but one carries load from an unplanned modification above and the other carries nothing. Thickness should support a decision, never make it alone.
Ignoring what’s directly above the wall. A wall that looks unremarkable at ground level can be carrying a bathroom, a water tank, or a section of roof structure one floor up. Skipping a check of the floor immediately above before removal is a common shortcut that produces expensive corrections.
Removing a wall without temporary support. Even correctly identified load-bearing walls sometimes get removed without adequate propping during the demolition phase itself. The wall being removed and the replacement beam being installed are rarely simultaneous events — there’s a window where the load has nowhere planned to go, and that window is where partial collapses during renovation typically occur. Temporary needling and propping, sized for the actual load rather than guessed at, is not optional during this phase.
Cost-cutting on the structural assessment. A proper site assessment and structural drawing review for a single wall removal on a small residential project in Nigeria typically runs from a modest professional fee upward, scaling with building complexity and the extent of the proposed alteration. Skipping this to save that fee routinely costs several times more once remedial structural work, cracked finishes, or a failed development control inspection enter the picture.
Best Practices: A Step-by-Step Checklist for On-Site Identification
Use this sequence before touching any wall you intend to remove or significantly alter. Work through it in order — each step narrows the uncertainty the next step depends on.
- Locate the structural drawings first. If they exist, they settle most questions immediately. Check the foundation plan, column and beam layout, and any wall schedule against the wall you’re assessing.
- If drawings are missing, commission a site survey. Have a structural engineer physically trace the load path — foundation, wall, beam, floor above, roof — before you form a conclusion from visual inspection alone.
- Check the floor directly above and below. Walk both levels. Confirm what the wall is aligned with vertically, and note anything resting on it that isn’t obvious from the room you’re standing in.
- Inspect for structural clues on site. Wall thickness, construction material, lintels over openings, cracking patterns, and position relative to the building perimeter all feed into the assessment described earlier in this article.
- Verify span direction of joists, trusses, or slab reinforcement. Confirm which walls the floor and roof structure actually bear on, rather than assuming from wall position alone.
- Get written confirmation from a registered structural engineer. For anything beyond an obviously non-structural partition, don’t rely on your own assessment for the final decision — get it documented, particularly if the property will later be sold, mortgaged, or inspected by a development control authority.
- Plan temporary support before demolition, not during it. If the wall is confirmed load-bearing, the propping and beam design should be specified and materials on site before the first block comes out.
- Submit for approval where required. Confirm what your local Development Control office requires for the scale of alteration you’re planning, and submit before starting rather than seeking retrospective approval.
Property owners renovating older buildings without full drawing sets benefit particularly from step two. A short site visit from a structural engineer, focused specifically on the walls proposed for removal, costs far less than correcting a mistake discovered after demolition has started. For anyone assembling a renovation team, understanding how to read structural drawings before the walk-through also speeds up the conversation with your engineer considerably.
Frequently Asked Questions About Load-Bearing Systems
Q: What is a load-bearing wall in civil engineering?
A: A load-bearing wall is a structural element that carries loads from the roof, floor, or beams above it and transfers those loads down to the foundation, in addition to supporting its own self-weight. It forms part of the building’s primary load path, distinct from partition walls, which carry only their own weight and divide space without structural function.
Q: How can I tell if a wall is load-bearing without drawings?
A: Trace the wall’s alignment through every floor of the building — a wall that stacks in the same position from foundation to roof is likely load-bearing. Check whether floor joists or roof members terminate on the wall, look for a foundation line directly beneath it, and inspect for reinforced lintels over any openings, then confirm your assessment with a structural engineer before removal.
Q: What is the difference between a load-bearing wall and a partition wall?
A: A load-bearing wall transfers structural load from above down to the foundation and typically sits on its own foundation strip. A partition wall carries only its own weight, usually rests on the floor slab rather than an independent foundation, and can generally be removed without affecting the building’s structural stability, provided it isn’t supporting anything unplanned above it.
Q: Do I need a structural engineer to remove a load-bearing wall in Nigeria?
A: Yes. Under the National Building Code, structural alterations including