
“We want to open up the kitchen and living room, but there is a wall in the middle.” That request sounds straightforward until you discover that the wall carries floor joists, roof loads, an upper-story wall, or a beam reaction.
The cost to remove a load bearing wall in the United States depends less on the act of demolition than on what must replace the wall structurally. A contractor may need to install an engineered wood beam such as an LVL, a steel beam, a new post-and-beam frame, or reinforced supports at each end of the opening. In some houses, those new reactions also require footing modifications.
Current U.S. cost data puts typical load-bearing wall removal in the broad range of roughly $1,200 to $10,000, with complex projects exceeding that range. A recent 2026 cost survey places the average around $5,700 and reports higher costs for multi-story houses, while separate 2026 estimates put single-story projects around $1,200–$5,000 and multi-level projects around $3,000–$10,000. These figures are planning allowances rather than guaranteed contractor prices.
The final price can include structural engineering, architectural drawings, permits, temporary shoring, demolition, beam fabrication, posts, footings, electrical and plumbing relocation, HVAC changes, drywall repair, flooring, painting and inspections.
For a homeowner, the important distinction is simple: removing a load-bearing wall is a structural alteration, not ordinary demolition. The engineer’s job is to establish the existing load path and design a new one before demolition begins.
Cost to Remove a Load Bearing Wall: Quick Answer
In the U.S., removing a load-bearing wall typically costs about $1,200 to $10,000, with complex multi-story or foundation-related projects costing more. The price depends on span, structural loads, beam material, temporary shoring, posts, foundation capacity, permits, utility relocation and finish repairs. A structural engineer should design the replacement support.
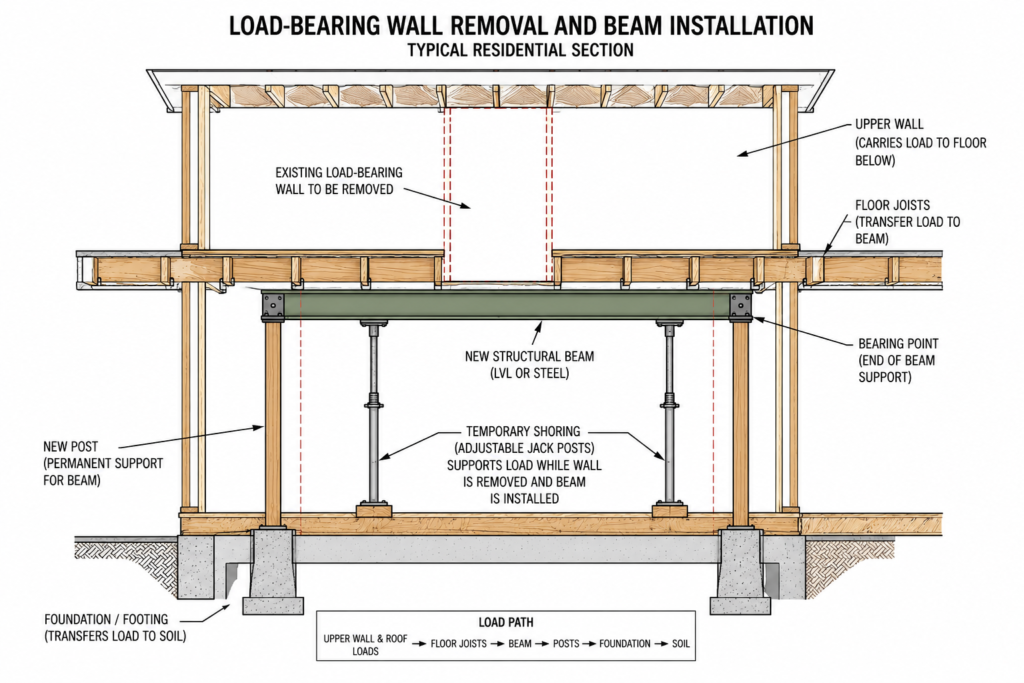
What Is a Load Bearing Wall and Why Does Removal Cost More?
A load bearing wall is a wall that transfers structural loads to the foundation. Those loads can come from floor systems, roof framing, walls above, beams, concentrated reactions, or combinations of these elements. When the wall is removed, the loads still have to reach the foundation safely.
This is the basic reason a load-bearing wall costs more to remove than a conventional partition. A non-load-bearing partition may require demolition, disposal and finish repairs. A load-bearing wall requires a replacement structural system.
In a typical wood-framed U.S. house, an interior bearing wall may support floor joists running perpendicular to the wall. It can also support roof rafters or trusses, particularly in older houses where the framing layout does not match newer open-plan construction. In masonry or concrete buildings, the wall may support slabs, beams or other masonry walls.
The wall’s position within the house matters. A bearing wall directly beneath another bearing wall can carry the combined reactions from multiple floors. A wall at the center of a house can also support floor joists from both sides, increasing the tributary area carried by the wall.
How Engineers Determine Whether a Wall Is Load Bearing
You should not determine structural function from wall thickness alone. A 2×4 wood-framed wall can be load bearing, while a thicker partition can sometimes be non-load bearing.
The first step is to review the available architectural and structural drawings. The engineer then traces the framing above and below the wall. In a basement, the position of beams, steel columns, posts and foundation walls can provide valuable evidence. Floor joist direction is another useful clue, although it does not by itself prove that a wall is structural.
On an upper floor, the engineer checks whether the wall supports roof framing, another floor, or a wall directly above. The roof configuration can be particularly important because some trusses transfer loads differently from conventional rafter-and-ceiling-joist systems.
Existing drawings may not reflect later remodeling. A previous owner may already have removed a wall, added a beam, moved a doorway, or modified the basement framing. For this reason, the site condition should control the final engineering decision.
StructoTag’s article on types of walls based on load-bearing capacity provides additional background on how structural and non-structural wall systems differ.
Why the Replacement Beam Is the Main Cost Driver
Once the engineer confirms that the wall carries load, the next question is what will replace it.
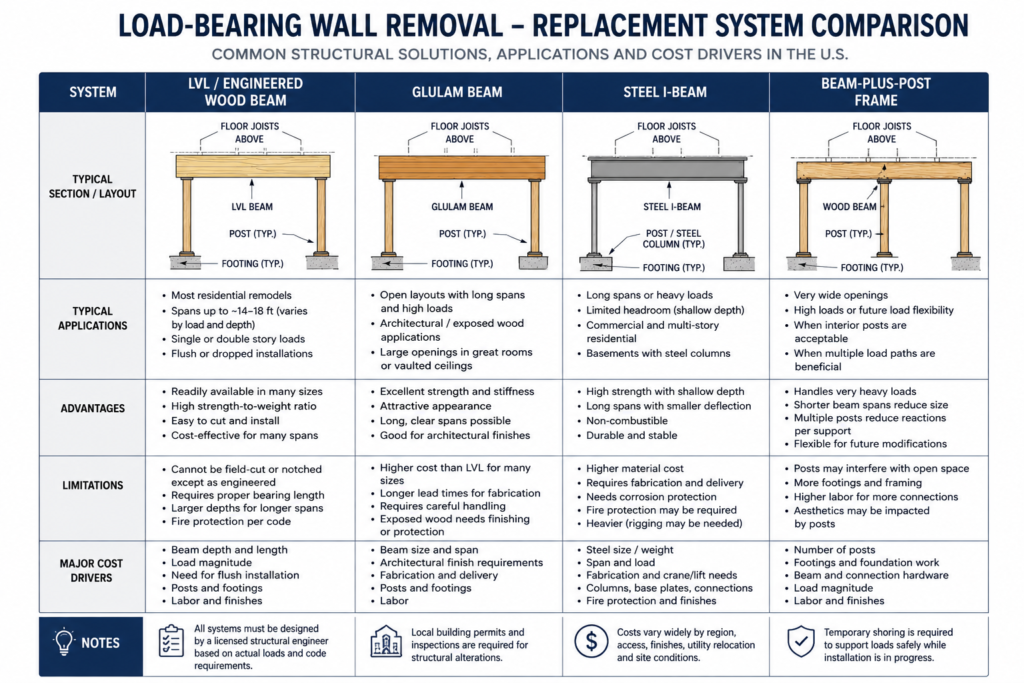
For many U.S. residential projects, the solution is a beam spanning the proposed opening with structural posts at one or both ends. Depending on the loading and available space, the beam may be an engineered wood product such as an LVL, a built-up lumber beam, a glulam, or a structural steel member.
A longer opening generally increases bending moment and deflection demands. But span alone does not determine beam size. A 12-foot opening carrying one floor may require a very different member from a 12-foot opening supporting two floors, a masonry wall and a roof.
The support arrangement also affects the budget. A beam with simple end posts is not necessarily simple if the posts introduce concentrated loads into a basement slab or an existing footing that was never designed for those reactions.
That is why a contractor’s price should be based on the engineered structural scope rather than a generic “cost per foot” for wall removal.
Cost to Remove a Load Bearing Wall: U.S. Price Breakdown
The easiest way to understand the cost to remove a load bearing wall is to separate the project into the individual work packages that appear in a real renovation estimate.
Current U.S. estimates show a broad range because residential projects vary dramatically. A single-story opening in a wood-framed house may be relatively straightforward, while removing a bearing wall from the first floor of a three-story house can involve multiple levels of load transfer, temporary shoring and new foundation work.
Structural Engineer Fees
Engineering is usually one of the smaller costs compared with the construction itself, but it controls the structural scope. Current 2026 cost data commonly places a residential structural engineer’s fee for this type of assessment in the hundreds of dollars, with more complex projects costing more. Angi reports a typical structural engineer cost of about $350–$800 for the type of residential work covered by its current load-bearing-wall estimates.
The engineer may inspect the building, take measurements, review existing drawings, calculate loads, size the beam, design the posts and specify bearing requirements. If the project needs new footings, seismic detailing, extensive opening-up work or stamped permit drawings, the engineering scope can increase.
Beam and Structural Materials
Material choice has a direct effect on the budget.
LVL beams are common in wood-framed residential construction. They are manufactured structural wood products with predictable strength and stiffness. They can often be installed using conventional carpentry methods, although larger members may require additional labor or lifting equipment.
Steel beams can carry high loads over relatively long spans. They are useful where a shallow beam depth is needed or where the loads exceed practical engineered-wood solutions. The price includes more than the steel itself: fabrication, delivery, handling, connections, corrosion protection and sometimes fire protection all contribute to the installed cost.
Glulam beams can also be appropriate where appearance, span and architectural requirements favor exposed engineered timber. The structural engineer should select the member based on actual loads and serviceability requirements.
Current cost data cited by Angi gives approximate material ranges of $3–$12 per linear foot for LVL and $6–$20 per linear foot for steel, but those figures represent material allowances rather than the total installed beam cost.
Demolition and Debris Removal
The wall material affects demolition cost. Drywall over wood studs is generally faster to remove than plaster, brick or concrete masonry. Angi’s 2026 data gives approximate demolition ranges from $0.30–$0.45 per square foot for drywall and $2.90–$6.40 per square foot for brick, illustrating how dramatically wall construction can change demolition labor.
But the demolition estimate should also account for access. Carrying debris down a narrow basement staircase, protecting finished flooring, working around occupied rooms, and hauling material through a finished house all increase labor.
Posts, Bearing and Footings
The beam transfers its load to supports. Those supports may be existing structural walls, new wood posts, steel posts, concrete columns or masonry piers.
Every support must transfer its reaction safely into the structure below. If a new post lands on an existing basement slab that was designed only as a nonstructural floor, the engineer may need to provide a new footing beneath it.
That can mean cutting the slab, excavating, forming and reinforcing a footing, pouring concrete and allowing it to develop sufficient strength before removing temporary supports. In difficult soil conditions or older homes, the engineer may need to investigate the existing foundation before approving the new load path.
StructoTag’s article on foundations used for load-bearing walls provides useful background on how loads ultimately reach the supporting ground.
Permits and Inspections
Permit requirements vary by state, county and municipality, but structural wall removal commonly requires a building permit because the work changes the structural system. The local building department may require architectural drawings, structural calculations or stamped engineering plans before issuing the permit.
Permit fees vary widely. Current 2026 cost guidance reports residential building permit allowances of roughly $500–$2,000 for this type of remodeling, although the actual fee depends on jurisdiction and project valuation.
The inspection sequence also matters. Depending on the jurisdiction, the inspector may need to see temporary conditions, framing or structural steel before the work is concealed.
Electrical, Plumbing and HVAC Relocation
A load-bearing wall can contain much more than structural framing. Electrical cables, receptacles, switches, plumbing supply lines, drainpipes, gas lines, ductwork and communication cables may run through it.
Current U.S. cost data lists electricians around $50–$100 per hour, plumbers around $45–$200 per hour and HVAC technicians around $100–$250 per hour, although local rates vary considerably.
A wall removal estimate that ignores utilities can therefore look inexpensive at first and become much more expensive once demolition exposes the existing services.
How Structural Engineering Determines the Replacement Beam
The structural design starts with the existing building rather than with a catalog of available beams.
For a typical residential wall-removal project, the engineer first identifies the loads tributary to the wall. These can include dead loads from framing and finishes, live loads from occupants and furniture, roof loads, snow loads where applicable, and concentrated loads from beams or posts above.
The design basis depends on the jurisdiction and building type. Residential work may fall under the locally adopted edition of the International Residential Code (IRC), while other buildings may fall under the International Building Code (IBC) or another locally adopted code. State and municipal amendments can modify the applicable requirements.
The engineer then determines the required beam strength and stiffness. Bending and shear are checked, but deflection is also significant. A beam that has adequate strength but excessive deflection can crack drywall, disturb flooring above, or create gaps and movement around doors.
Load Path and Tributary Width
Imagine a wall beneath a floor where joists span 12 feet from an exterior wall to the interior bearing wall. The interior wall may carry the reaction from the joists over a substantial tributary area.
If the same wall also supports a second-floor wall and roof framing, the load increases again. Removing the wall means the new beam has to collect these loads and transfer them to the end supports.
This is why an engineer cannot responsibly size a beam from the opening width alone.
StructoTag’s discussion of structural analysis in building design covers the broader engineering process of evaluating dead, live and environmental loads and determining structural response.
Beam Deflection and Serviceability
Homeowners often focus on whether a beam will “hold the weight.” Engineers also need to control how much it moves.
Excessive deflection can damage finishes even when the member does not approach its ultimate strength. This is especially relevant where the beam supports masonry, brittle finishes or a floor system that must remain level.
For a long opening, the engineer may choose a deeper LVL, a built-up engineered wood section, a steel beam, or a different support arrangement to control deflection. A flush beam placed within the floor depth can also require a different structural solution from a dropped beam installed below the existing ceiling.
Why a Flush Beam Can Cost More
A dropped beam is visible below the existing ceiling. It is often easier to install because the beam can occupy space beneath the joists or framing it supports.
A flush beam is installed within the framing depth so the finished ceiling can remain relatively flat. That sounds like a cosmetic preference, but it can create additional structural and construction requirements.
The existing joists may need to be temporarily supported, cut or modified. Joist hangers or other engineered connections may be necessary. The beam may also need to be deeper or wider than a conventional dropped member to achieve the required capacity and stiffness within the available depth.
If the homeowner wants a completely open ceiling line, the engineer should know this before the beam is designed. Changing from a dropped beam to a flush beam after engineering can mean redesign, new calculations, different materials and additional labor.
U.S. Building Codes, Permits and Real-World Project Conditions
Removing a load-bearing wall in the United States is governed primarily through the building code adopted by the authority having jurisdiction. There is no single permit fee or inspection process that applies identically across every state and municipality.
The IRC is commonly used for qualifying one- and two-family residential buildings, while the IBC is used for many other building types and occupancies. Existing-building alterations may also fall under an adopted existing-building code such as the International Existing Building Code, depending on the jurisdiction.
The practical requirement is straightforward: the alteration cannot compromise the building’s structural safety. The engineer’s drawings should show the proposed beam or frame, support locations, connections, bearing requirements and any required temporary work.
In seismic regions, the design may require additional attention to load paths and lateral-force-resisting elements. California, the Pacific Northwest, parts of the Mountain West and other seismic regions can have requirements that make a wall-removal project more involved than the same opening in a low-seismic area.
Snow is another regional consideration. A roof-supporting wall in Minnesota, Colorado or upstate New York can be subject to substantial snow loads that would not apply in the same way to a comparable house in southern Florida.
Older houses create another set of problems. Construction may include balloon framing, masonry bearing walls, undersized historic members, modified floor systems or undocumented alterations. The engineer may need to open portions of the ceiling, wall or floor to verify what was actually built.
Before work begins, check with your local building department about permit requirements. A contractor should not assume that a project is exempt simply because the finished space will look like an interior remodel. Structural work is often treated differently from cosmetic work.
StructoTag’s article on structural analysis for building permits provides additional background on how structural calculations and documentation support permit review.
Common Cost Problems When Removing a Load Bearing Wall
The biggest budget surprises usually come from conditions that were not included in the original scope.
First, the wall may support more than expected. A homeowner may see one floor above the wall and assume the load is modest. The engineer may discover that the wall also supports roof framing or a concentrated beam reaction.
Second, the support points may not work. The desired opening may leave only a few inches of wall at each end. That may not provide enough bearing area for the beam or enough room for the required post.
Third, the foundation may require modification. This is particularly common when a continuous bearing wall is replaced with two posts. The original foundation distributed load over a longer length; the new arrangement concentrates it.
Fourth, utilities can become expensive. A plumbing stack, large HVAC duct or electrical panel can prevent a straightforward wall removal. Relocation may require work in adjacent rooms, ceilings or floors.
Fifth, finishes can dominate the final invoice. Removing a wall often leaves a strip where flooring is missing, a ceiling section requiring repair, walls requiring drywall finishing, and trim that no longer matches. Hardwood flooring, tile and specialty finishes can cost considerably more to repair than ordinary drywall.
Sixth, temporary shoring can be underestimated. The building must remain supported while the existing wall is removed and the new beam is installed. Shoring may require posts, temporary beams, jacks, cribbing and protection of the floor beneath the temporary supports.
Finally, a contractor may discover that the existing construction does not match the drawings. The engineer should be brought back into the process when field conditions differ from the assumptions used in the original design.
Current U.S. cost data reflects this variability: simple single-story work can fall around $1,200–$5,000, while multi-story projects commonly reach $3,000–$10,000, and difficult projects can exceed those ranges.
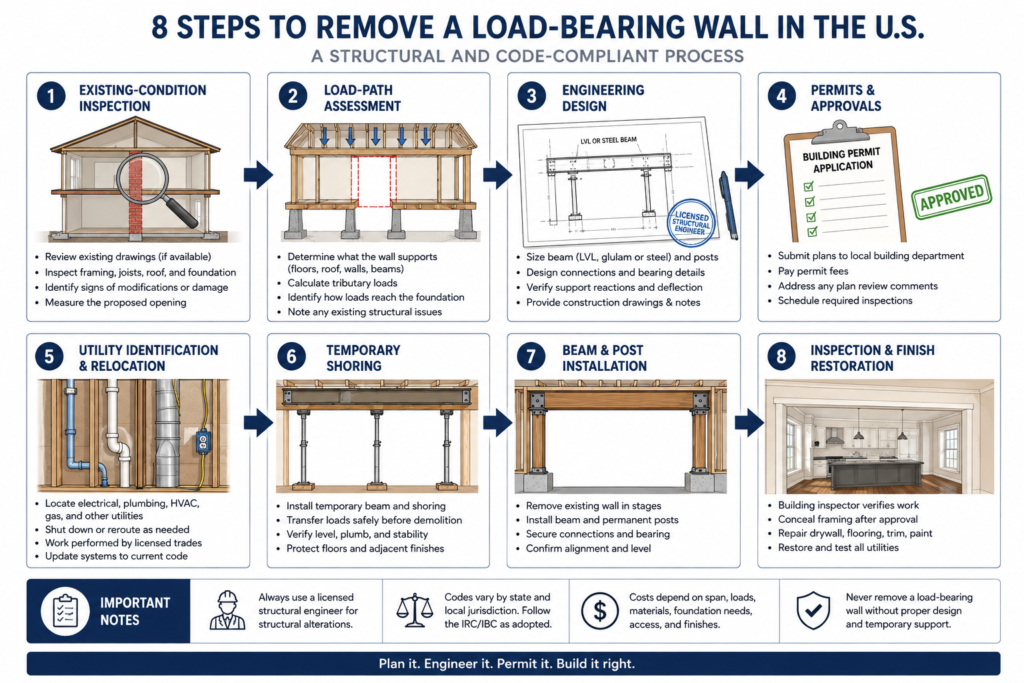
Best-Practice Process for Removing a Load Bearing Wall
A well-managed wall-removal project follows a defined sequence. You can use the following checklist when planning your renovation.
1. Gather Existing Drawings
Start with the original architectural and structural plans if they exist. Look for floor framing, roof framing, foundation plans, beam schedules and previous renovation drawings.
2. Inspect the Actual Building
Do not rely entirely on drawings. You should verify wall thickness, framing direction, beam locations, floor construction, basement supports and visible foundation conditions. If the house has been remodeled, document those changes.
3. Hire a Structural Engineer
The engineer should establish whether the wall is load bearing and determine the loads that need to be redirected. For a structural alteration, the engineer should specify the beam, posts, bearing details and any foundation modifications.
4. Confirm Permit Requirements
Contact the local building department before demolition. Ask whether the project requires a building permit, structural drawings, an engineer’s seal, inspections or additional architectural documentation.
5. Identify Utilities
Locate electrical wiring, plumbing, HVAC ducts, gas piping and other services before demolition. Shut down or relocate utilities using the appropriate licensed trade where required.
6. Install Temporary Shoring
Temporary support should be installed according to the engineer’s or qualified contractor’s planned sequence. The objective is to maintain the existing load path while the permanent beam and supports are installed.
7. Install the Permanent Structural System
Verify the beam size, grade, bearing length, post size, connectors and support conditions against the approved drawings. Do not substitute a different beam simply because another member is available locally.
8. Complete Inspection and Finishes
Arrange required inspections before concealing structural work. Once the structural installation has been accepted, complete drywall, flooring, trim, electrical work, painting and other finishes.
Frequently Asked Questions About Load-Bearing Systems
Q: How much does it cost to remove a load bearing wall?
A: In the U.S., a typical project can cost about $1,200 to $10,000, although complex projects can exceed $10,000. Single-story work is generally less expensive than multi-story work, while new posts, footings, steel beams, utility relocation and extensive finish repairs can increase the total.
Q: How much does a structural engineer charge to remove a load bearing wall?
A: Current 2026 cost data commonly places the structural engineer portion in the hundreds of dollars for straightforward residential work, with Angi reporting approximately $350–$800 for the type of service associated with its current load-bearing-wall estimates. Complex buildings, stamped permit packages and additional site investigation can cost more.
Q: Do I need a permit to remove a load bearing wall?
A: In many U.S. jurisdictions, structural wall removal requires a building permit and inspection, but the exact requirement depends on the local authority having jurisdiction. Check with your city or county building department before demolition because local amendments and permit procedures vary.
Q: What size beam do I need to remove a load bearing wall?
A: There is no safe universal beam size based only on the opening width. The engineer needs to determine the span, tributary loads, floor and roof framing, beam deflection, support reactions, material properties and local code requirements before selecting the member.
Q: Is an LVL cheaper than a steel beam for removing a wall?
A: Often, an LVL can be economical in a wood-framed house, but the cheapest solution depends on span, loading, beam depth, installation access and support conditions. Steel can become attractive when loads are high or a shallower structural depth is needed. Current material allowances vary by supplier and region.
Q: Can I remove a load bearing wall myself?
A: Demolishing a load-bearing wall without an engineered replacement support system creates a serious structural risk. A homeowner may handle limited preparation or finish work, but the structural assessment, temporary support, beam installation and code-required work should be handled by appropriately qualified professionals.
Q: Does removing a load bearing wall affect the foundation?
A: It can. Replacing a continuous wall with two posts changes how the load reaches the foundation and soil. The engineer should check the new concentrated reactions and determine whether the existing footing or basement support can carry them without excessive bearing pressure or settlement.
Q: How long does it take to remove a load bearing wall?
A: A straightforward installation may take a few days once engineering, permitting and materials are ready. More complicated projects can take longer because of permit review, custom steel fabrication, temporary shoring, foundation work, utility relocation and required inspections.
Conclusion: Planning the Cost to Remove a Load Bearing Wall
The cost to remove a load bearing wall in the United States is best treated as the cost of creating a new structural load path, not simply the cost of demolition. A straightforward single-story project may fall near the lower end of the $1,200–$10,000 range, while multi-story homes, long openings, steel beams, new posts, foundation modifications and utility relocation can push the budget substantially higher.
The safest sequence is consistent: verify the existing structure, have a qualified structural engineer design the replacement support, confirm local permit requirements, install temporary shoring, complete the permanent beam and supports, pass the required inspections, and then restore the finishes.
For homeowners, the most useful cost-saving decision is to identify structural and utility constraints before demolition begins. A proper engineering assessment can prevent a cheap-looking wall removal from becoming an expensive structural repair.
If you are planning a renovation that involves removing or modifying a load-bearing wall, StructoTag’s structural engineering resources can help you understand the design process, structural materials and foundation considerations before you proceed.