Quick answer: A Bill of Quantities (BOQ) is prepared by studying the approved architectural and structural drawings, breaking the project into trade sections, measuring (“taking off”) the quantities of every material and work item, and billing them under standard descriptions with units, quantities, and rate columns. In Nigeria this is normally done by a registered Quantity Surveyor, using measurement conventions adapted from the RICS New Rules of Measurement (NRM) or the older SMM7, since Nigeria does not yet have its own codified standard method of measurement.
What Is a Bill of Quantities?
A Bill of Quantities is a document that lists, in a structured format, every item of labour, material, and work needed to complete a building project — with a unit of measurement (m³, m², kg, no.) and a quantity attached to each item. Contractors use it to price a tender on a common basis. Once a contract is signed, the same document becomes the reference for valuing work done, agreeing variations, and settling final accounts.
A standard BOQ has five columns: item number, description, unit, quantity, and rate/amount. In a tender document, the rate and amount columns are usually left blank so each contractor fills in their own pricing against the same measured quantities.
Why a BOQ Matters on a Nigerian Building Project
Many self-build projects in Nigeria skip a formal BOQ and go straight from a sketch to a contractor’s verbal estimate. This is where a lot of the cost overruns and site disputes that plague small building projects actually start. A properly prepared BOQ:
- Lets you compare quotes from different contractors on the exact same scope of work, instead of comparing lump sums that hide different assumptions
- Reduces arguments over “extra work” once construction starts, because the scope was measured and agreed upfront
- Gives you a basis for valuing interim payments, so you pay for work actually done rather than a percentage the contractor asks for
- Is often required by banks, mortgage providers, and some public agencies before they release funds for a building project
- Helps with cash flow planning, since you can see roughly when each trade’s cost will fall due
Who Prepares a Bill of Quantities in Nigeria?
Preparing a BOQ is, strictly speaking, the professional work of a Quantity Surveyor registered with the Quantity Surveyors Registration Board of Nigeria (QSRBN) and typically a member of the Nigerian Institute of Quantity Surveyors (NIQS). This is a separate profession and regulatory body from COREN, which registers engineers.
On smaller residential jobs, it’s common for the structural engineer, architect, or even the contractor to draw up something they call a BOQ. This works, but it carries risk: without formal measurement training, quantities are often estimated rather than properly taken off the drawings, which either under-states the real cost (leading to funding shortfalls mid-build) or over-states it (leading to an inflated tender price you have no way to check). On a project of any real size, it’s worth budgeting separately for a registered QS rather than folding the costing into the engineer’s or architect’s scope — the two disciplines measure for different purposes, and a QS’s take-off is what a bank, contractor, or arbitrator will treat as the reliable reference if a dispute ever comes up.
What Measurement Standard Is Used in Nigeria?
Nigeria has not published its own Standard Method of Measurement, so most Nigerian Quantity Surveyors work from the RICS New Rules of Measurement (NRM) or the older British SMM7, adapting the descriptions and units to local materials, trades, and pricing in Naira. If you’re comparing BOQs from different consultants, it’s worth asking which convention they measured to, since this affects how items like earthworks, formwork, and finishes are described and grouped.
How to Prepare a Bill of Quantities: Step by Step
Step 1: Study the Approved Drawings
Start from the architectural drawings and, if the structural design is complete, the structural drawings too. A BOQ prepared from a sketch or an unapproved drawing set will need to be revised the moment the drawings change, so this step is worth getting right before any measuring starts.
Step 2: Break the Project into Trade Sections
Divide the project into the standard sections a Nigerian BOQ typically follows: preliminaries, substructure, superstructure (frame, walls, roof), finishes, doors and windows, electrical installation, plumbing and mechanical installation, and external works. This structure keeps the document readable and lets contractors price trade by trade.
Step 3: Take Off the Quantities
This is the actual measurement stage — working through each drawing and recording dimensions for every item, traditionally on dimension paper and increasingly in an Excel take-off sheet. Openings for doors and windows are deducted from wall and blockwork quantities; a wastage allowance (commonly 5–10% depending on the material) is added for items like cement, blocks, and tiles, since site wastage is unavoidable.
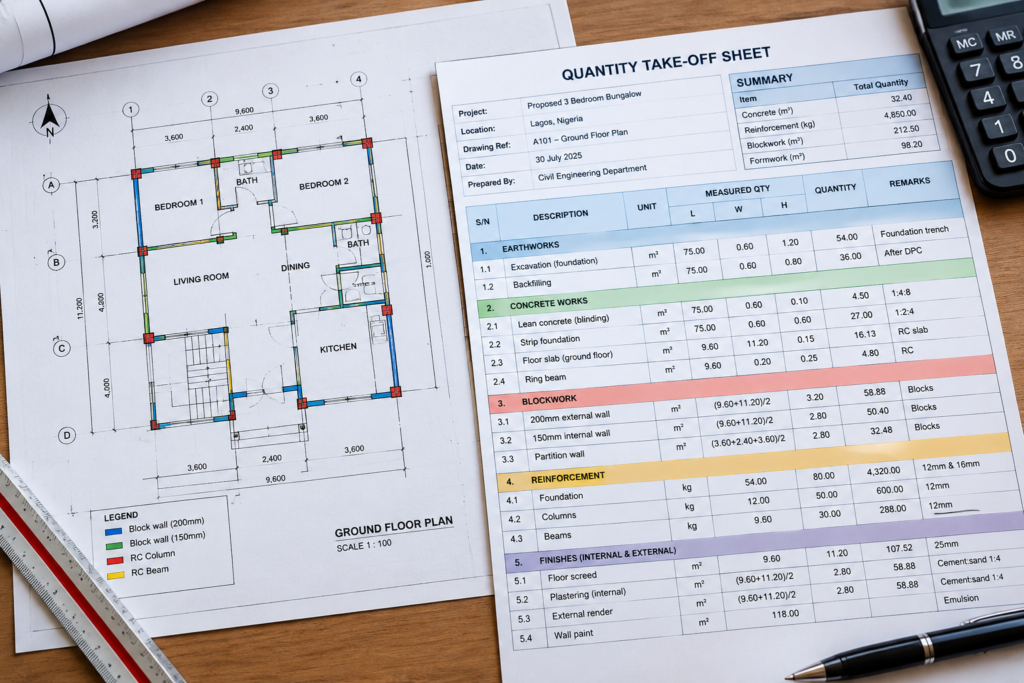
Step 4: Square and Abstract the Quantities
Once measured, similar items are grouped and totalled — this is called squaring and abstracting. All the individual blockwork dimensions across the drawings, for instance, are brought together into one total quantity in square metres.
Step 5: Bill the Quantities
The abstracted quantities are now written up as formal bill items, each with a full description (material, size, mix ratio, or finish specified), a unit, and a quantity. For example, a concrete item would specify the mix ratio (such as 1:2:4), and a blockwork item would specify the block size and mortar mix. For a tender BOQ, the rate and amount columns are left for contractors to complete.
If the superstructure includes reinforced concrete work, it helps to cross-check your billed quantities against a concrete volume calculation for the slabs, beams, and columns and a separate rebar quantity take-off, since these two items are usually the largest cost drivers in the superstructure section.
Step 6: Add Preliminaries, Provisional Sums, and Contingencies
Preliminaries cover the costs of running the site itself — mobilisation, site fencing and security, temporary structures, and supervision — and are easy to forget if you measure only the physical building work. Provisional sums are added for items that aren’t fully designed yet, such as sanitary fittings or a kitchen specification still being finalised. A contingency sum is then added as a buffer for the unknowns every site eventually runs into, such as unexpected ground conditions.
Step 7: Collate and Summarise
Finally, each section is totalled and carried to a bill summary page, which gives the overall project cost (or, in a tender BOQ, the space where each contractor’s total will sit once they’ve priced every item).
Typical Sections in a Nigerian Residential BOQ
- Preliminaries — site mobilisation, temporary works, supervision
- Substructure — excavation, foundation concrete, damp-proofing. This section should reflect the actual ground conditions recorded in your soil investigation report, rather than assumed conditions
- Superstructure — columns, beams, slabs, blockwork walls, roofing
- Finishes — plastering, tiling, painting
- Doors and windows
- Electrical installation
- Plumbing and mechanical installation
- External works — fencing, paving, drainage
- Provisional and prime cost sums
Cement type is worth specifying precisely at this stage too — a blockwork or concrete description that just says “cement” leaves room for substitution. Our comparison of OPC vs PPC cement in Nigeria is a useful reference when writing these descriptions.
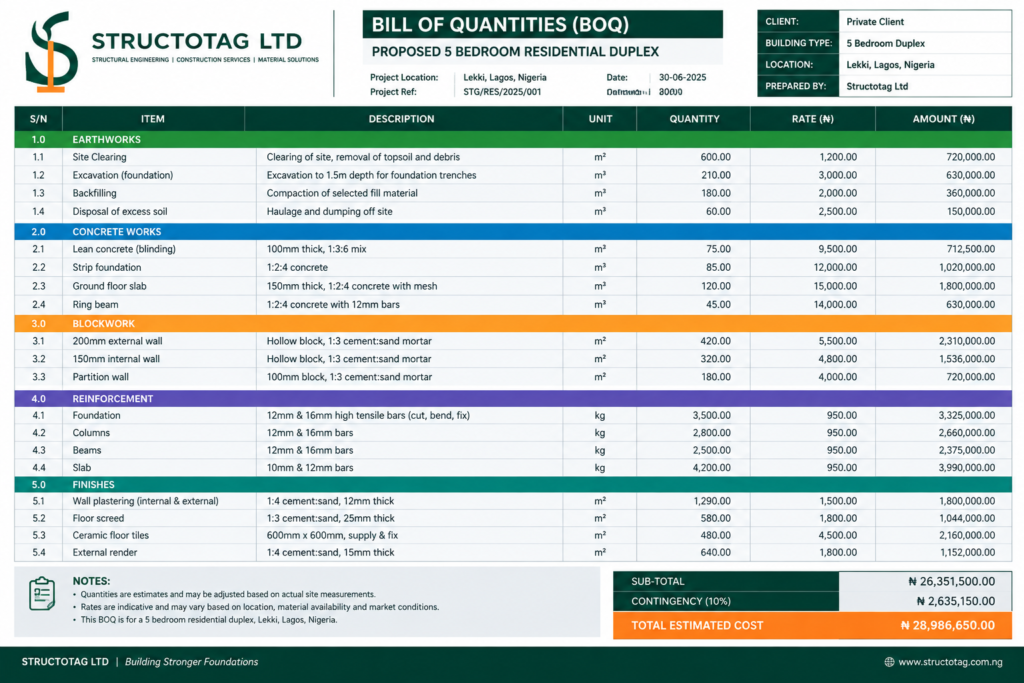
Sample Bill of Quantities: A Worked Excerpt
Here’s a short excerpt showing how a few items might appear in a residential BOQ. The rate and amount columns are left blank, as they would be in a tender document:
| Item | Description | Unit | Qty | Rate (₦) | Amount (₦) |
|---|---|---|---|---|---|
| 1.1 | Excavate foundation trench, average depth 1.2m, in firm soil | m³ | 42.50 | ||
| 1.2 | Mass concrete (1:3:6) blinding to foundation, 50mm thick | m³ | 3.20 | ||
| 2.1 | Reinforced concrete (1:2:4) to column base, as structural drawing | m³ | 8.60 | ||
| 2.2 | 225mm sandcrete block wall in cement/sand mortar (1:6) | m² | 186.00 | ||
| 3.1 | Two coats emulsion paint to plastered internal walls | m² | 310.00 |
Priced vs Unpriced: Two Versions of the Same BOQ
It helps to understand that a BOQ usually exists in two states on the same project. The unpriced BOQ is what goes out to contractors at tender stage — every item is measured and described, but the rate and amount columns are blank, so each contractor prices the same scope independently and you can compare like for like. Once a contractor is appointed and fills in their rates, it becomes the priced BOQ, which then doubles as the pricing schedule referenced in the building contract and used to value work as it’s completed on site.
This distinction matters because it’s the priced BOQ, not the unpriced one, that protects you during construction. When a contractor claims a variation or asks for an interim payment, you check it against the rates they themselves quoted at tender — not against a number they propose on the spot.
Common Mistakes to Avoid
- Measuring from unapproved or outdated drawings — any late change to the drawings means the BOQ has to be revised, sometimes after tenders have already gone out
- Leaving out preliminaries — site running costs are real costs, not an afterthought
- No wastage allowance for cement, blocks, tiles, and similar materials
- Vague descriptions that different contractors can price against different assumptions, which is a common source of tender disputes
- Skipping provisional sums for items that aren’t fully specified yet, which pushes those costs into an unplanned “variation” later
- No contingency sum, leaving no buffer once the site reveals conditions the drawings didn’t show
- Not reissuing the BOQ after drawing revisions, so pricing and site instructions no longer match
Tools Commonly Used to Prepare a BOQ
Many Nigerian QS practices still work primarily from dimension paper and standard Excel take-off templates, which remain perfectly adequate for most residential and small commercial projects. Larger firms and bigger projects increasingly use dedicated take-off software such as CostX, PlanSwift, or Bluebeam, which speed up measurement directly from digital drawings and reduce transcription errors, though the cost of these tools means they’re less common on smaller Nigerian sites.
How Much Does It Cost to Get a BOQ Prepared?
Fees vary by firm, project size, and complexity, and are structured either as a percentage of the estimated project cost or as a flat fee for smaller residential jobs. The most reliable way to budget for this is to request quotes from two or three registered QS firms once your drawings are approved, rather than relying on a single figure — pricing for professional QS services differs enough between firms that it’s worth comparing.
Frequently Asked Questions
What is the difference between a Bill of Quantities and a cost estimate?
A cost estimate is a rough figure, often based on a cost-per-square-metre benchmark, produced quickly before drawings are finalised. A BOQ is measured directly from approved drawings, item by item, and is far more accurate — but it takes longer to prepare and needs a complete drawing set.
Who is qualified to prepare a Bill of Quantities in Nigeria?
A Quantity Surveyor registered with the Quantity Surveyors Registration Board of Nigeria (QSRBN), typically also a member of the Nigerian Institute of Quantity Surveyors (NIQS). Engineers and architects can and do produce informal versions, but the formal measurement discipline belongs to the QS profession.
Is a Bill of Quantities the same as a Bill of Engineering Measurement and Evaluation (BEME)?
No. They’re related but not identical — a BEME follows a different measurement and evaluation convention, more commonly associated with civil and engineering works rather than building projects. We cover the specific differences in a separate guide.
Can I build without preparing a Bill of Quantities?
Yes, and many self-build projects in Nigeria do — but without one, you’re relying on a contractor’s own estimate, with no independent way to check whether the quantities or pricing are reasonable. For anything beyond a very small project, the cost of getting a BOQ prepared is usually small compared to what it can save you in disputes and cost overruns.
What measurement standard is used for BOQs in Nigeria?
Most Nigerian Quantity Surveyors measure using conventions adapted from the RICS New Rules of Measurement (NRM) or the older SMM7, since Nigeria has no codified national standard method of measurement of its own.
How long does it take to prepare a BOQ for a typical residential building?
For a straightforward residential project with a complete, approved drawing set, a QS can often turn around a BOQ within one to two weeks. Larger or more complex projects, or ones with an incomplete structural design, take longer.
Getting Your BOQ Right From the Start
A BOQ prepared properly from approved drawings is one of the cheapest forms of insurance available on a building project — it gives you a fair basis to compare contractor quotes, a reference point when disputes come up on site, and a document your bank or lender will actually accept. If you’re planning a build and want your drawings, cost estimate, or BOQ reviewed by a registered engineer before you go out to tender, get in touch with the StructoTag team.